ADU & In-Law Suite Builder in Murfreesboro, TN
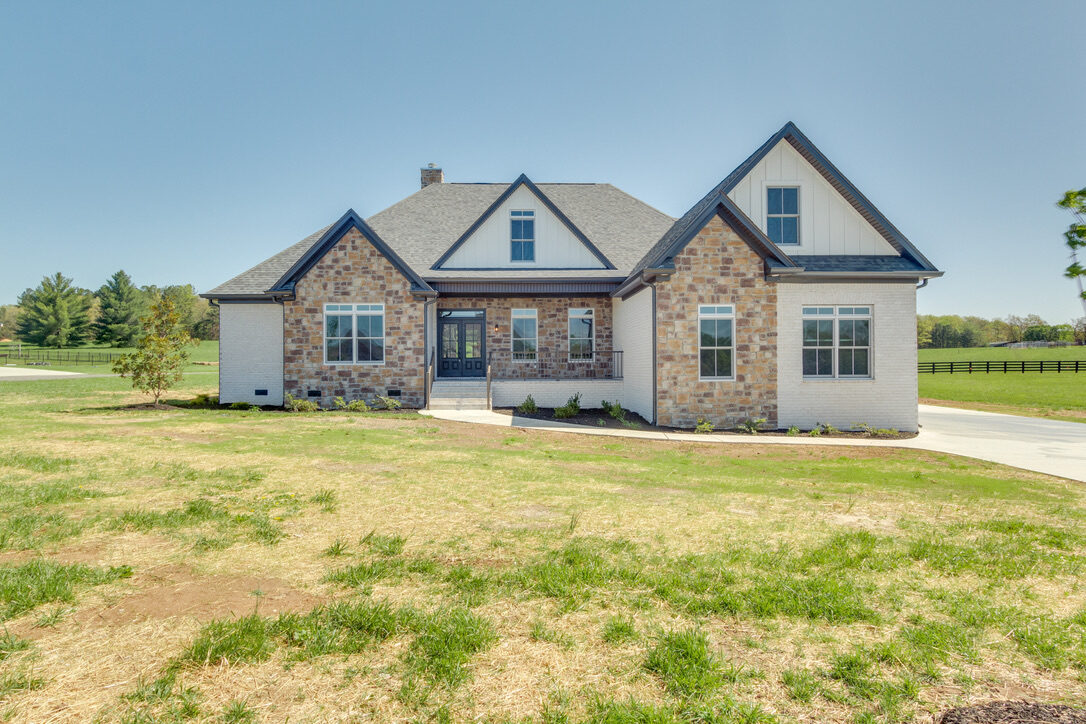
Rethinking the space you already own
More homeowners in Middle Tennessee are looking at their backyards differently these days. A detached guest house for aging parents. A garage apartment that generates rental income. A private office that actually separates work from home. Whatever the reason, ADU projects are one of the most practical things we build, and they tend to hold their value in a market that keeps growing.
TSH Construction designs and builds custom ADUs, in-law suites, detached garages, guest houses, and other accessory structures throughout Murfreesboro and Middle Tennessee. Every project gets the same hands-on management and straight communication that homeowners across the region have come to expect from our team.
What Is an ADU?
An accessory dwelling unit is a secondary living space on the same property as a primary residence. It can be attached to the main home, built above a garage, or constructed as a fully separate structure on your lot. ADUs take several forms:
Detached Guest Houses
Standalone structures with full living amenities.
Garage Apartments
Living space built above or alongside a detached garage.
In-Law Suites
Private living quarters designed for family members.
Attached Additions
Connected to the main home but with a separate entrance.
Backyard Cottages
Smaller, self-contained structures on the rear of a lot.
Each option carries different implications for permitting, utilities, and cost. We walk you through what makes sense for your property and goals before any decisions are made.
Who Builds an ADU?
No two projects look the same. Some of the most common reasons homeowners in Middle Tennessee pursue this type of construction include:
Multigenerational living
Keeping family close while maintaining privacy and independence for everyone.
Rental income
A well-built ADU can generate consistent long-term rental income.
Aging in place
A comfortable, accessible space for parents or grandparents nearby.
Home office or studio
A dedicated workspace separate from the main house.
Guest accommodations
A private space for visiting family or friends.
Future flexibility
A structure that serves one purpose today and another tomorrow.
Whatever your reason, the investment tends to hold its value. That's especially true in a market like Middle Tennessee.
Our ADU & Accessory Structure Services
TSH Construction handles a full range of accessory structure projects, from simple detached garages to fully finished in-law suites with kitchens, bathrooms, and dedicated utility connections.
If your project doesn't fit neatly into one of those categories, reach out anyway. We regularly take on custom builds that don't have a simple label, and you're welcome to browse the full range of services we offer.
How the Process Works
Building an ADU involves more than construction. Permitting, site planning, utility coordination, and design decisions all happen before a single board is nailed. Here's how we approach each project:
Initial Consultation
We start with a conversation about your goals, your property, and your budget. This helps us understand what's realistic for your specific lot and what options make sense before you commit to anything.
Planning & Permitting
TSH Construction handles the permitting process on your behalf. We know the local requirements in Murfreesboro and surrounding jurisdictions, which keeps the project moving without unnecessary delays.
Design & Pre-Construction
Once permits are in order, we finalize the design and material selections. We walk you through decisions in plain language so you understand what you're getting and why.
Construction
Our team manages every phase, including foundation, framing, roofing, mechanical systems, insulation, and finish work. You'll get regular updates throughout so there are no surprises.
Final Walkthrough & Delivery
Before we call the project complete, we walk through the finished structure with you to make sure everything meets your expectations. We want you to be confident in what you've built.
Why Homeowners Choose TSH Construction
There's no shortage of contractors in Middle Tennessee. Not all of them approach a project the same way. TSH Construction is a licensed and insured general contractor in Murfreesboro with a track record of delivering accessory structures that are built to last.
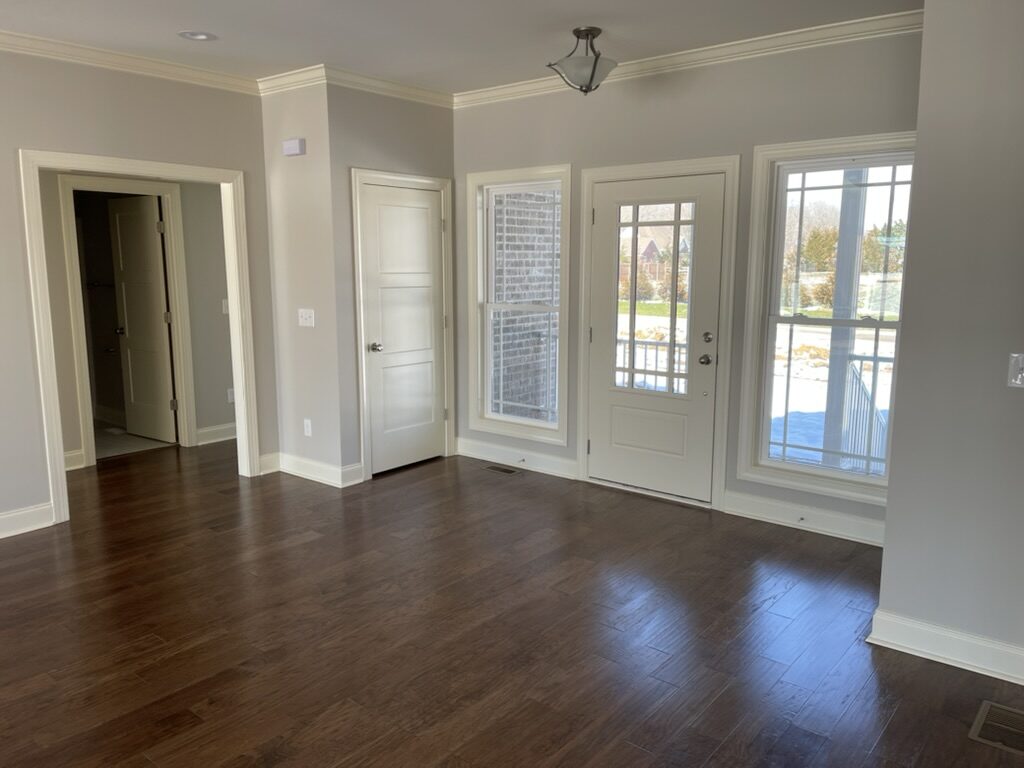
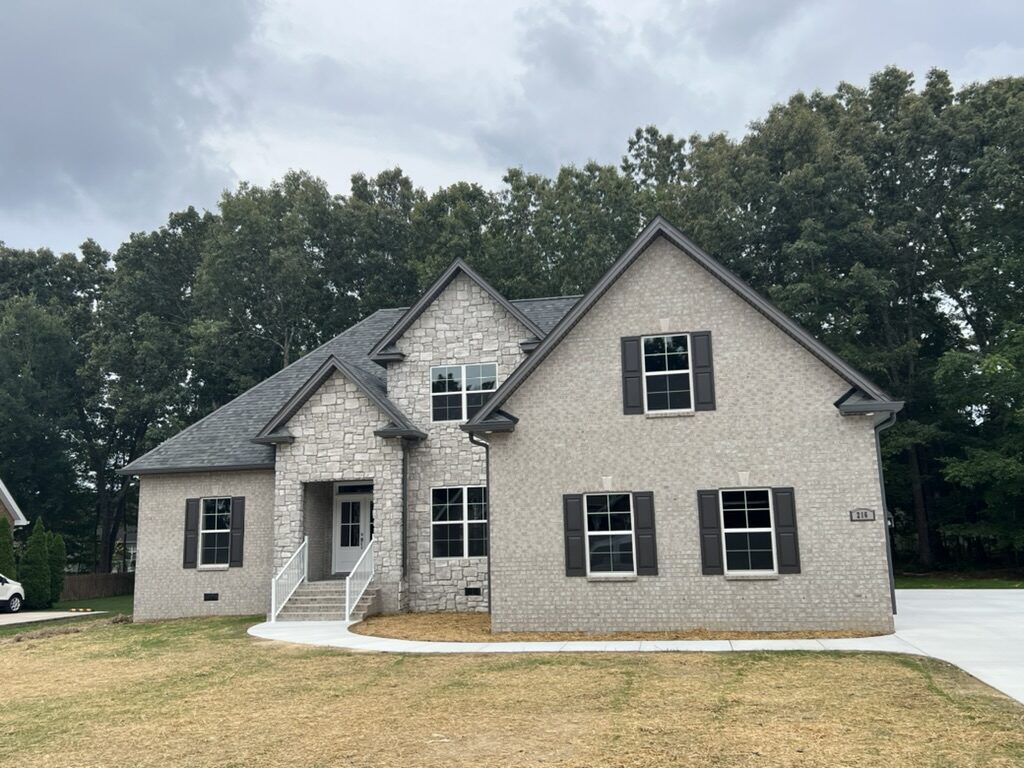
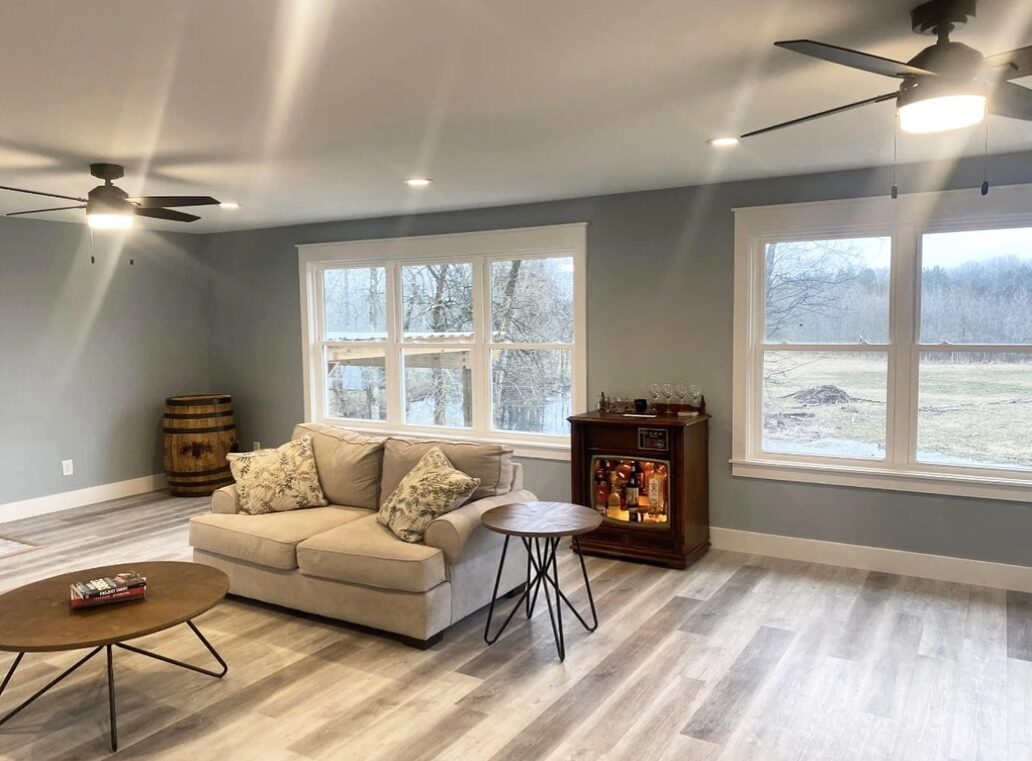
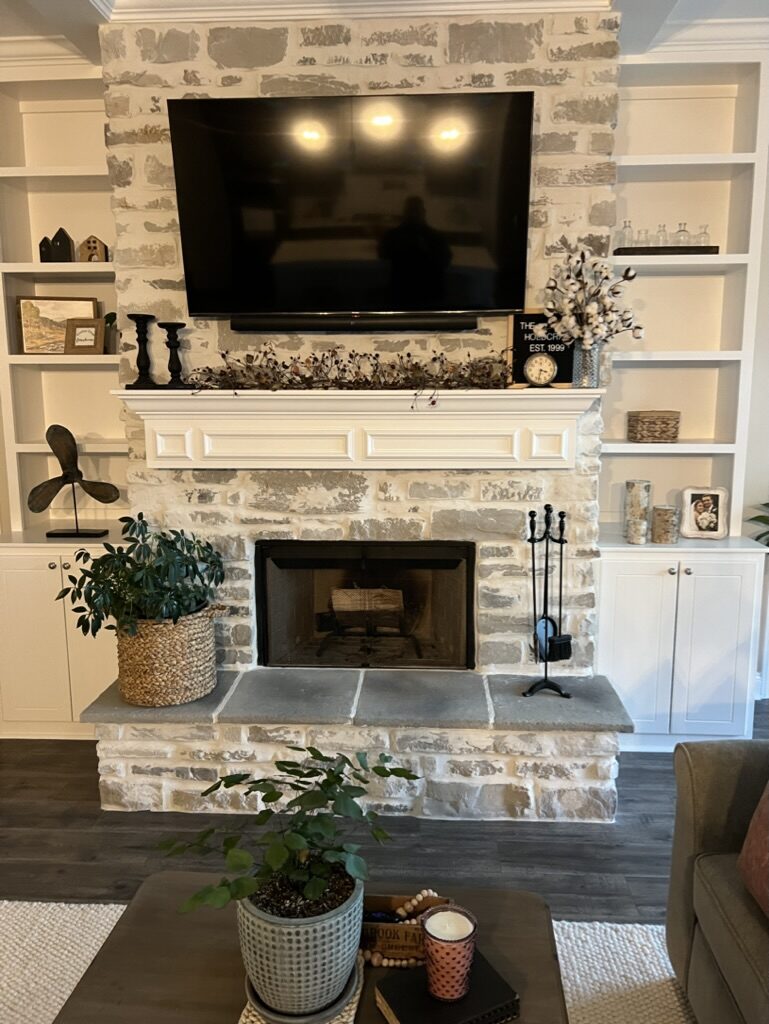
Licensed, insured, and built to last.
TSH Construction proudly serves homeowners in Murfreesboro, Manchester, Nashville, Franklin, Smyrna, Brentwood, Springhill, Winchester, and surrounding Middle Tennessee areas.
Frequently Asked Questions
Yes, in most cases a permit is required for any new accessory dwelling unit or detached structure. Requirements vary depending on your municipality and the size of the structure. TSH Construction handles the permitting process as part of the project, so you don't have to navigate that alone.
Timelines vary depending on size, complexity, site conditions, and permitting. A straightforward detached guest house may take a few months from permit approval to completion. We provide a realistic project timeline during the consultation phase so you know what to plan for.
In many cases, yes. Local zoning regulations determine whether short-term or long-term rental is permitted on your property. We recommend checking with your local planning department before assuming rental use is allowed. If that's your goal, we can help you think through the design with rental use in mind from the start.
The terms are often used interchangeably, but an ADU typically refers to a unit with full living amenities, including a kitchen, bathroom, and sleeping area, that could function as an independent residence. A guest house may or may not include a full kitchen depending on local regulations and the homeowner's preferences. We can help you figure out which approach fits your needs and your local zoning.
Yes. We build both attached additions with separate entrances and fully detached structures. The right choice depends on your lot, your goals, and your budget. We discuss both options during the initial consultation.
Cost depends on size, finishes, site conditions, and the scope of utility connections required. TSH Construction provides detailed estimates based on your specific project, not generic price ranges that leave too much room for surprises. Reach out to schedule a consultation and get an honest assessment for your property.
Build the Right Structure for Your Property
An ADU or accessory structure is a long-term investment in your property and your family's quality of life. TSH Construction is ready to help you think through your options, understand the process, and build a structure that delivers real, lasting value.
Schedule a Free Consultation